Egyptian Hills · Whitehall, PA 18052
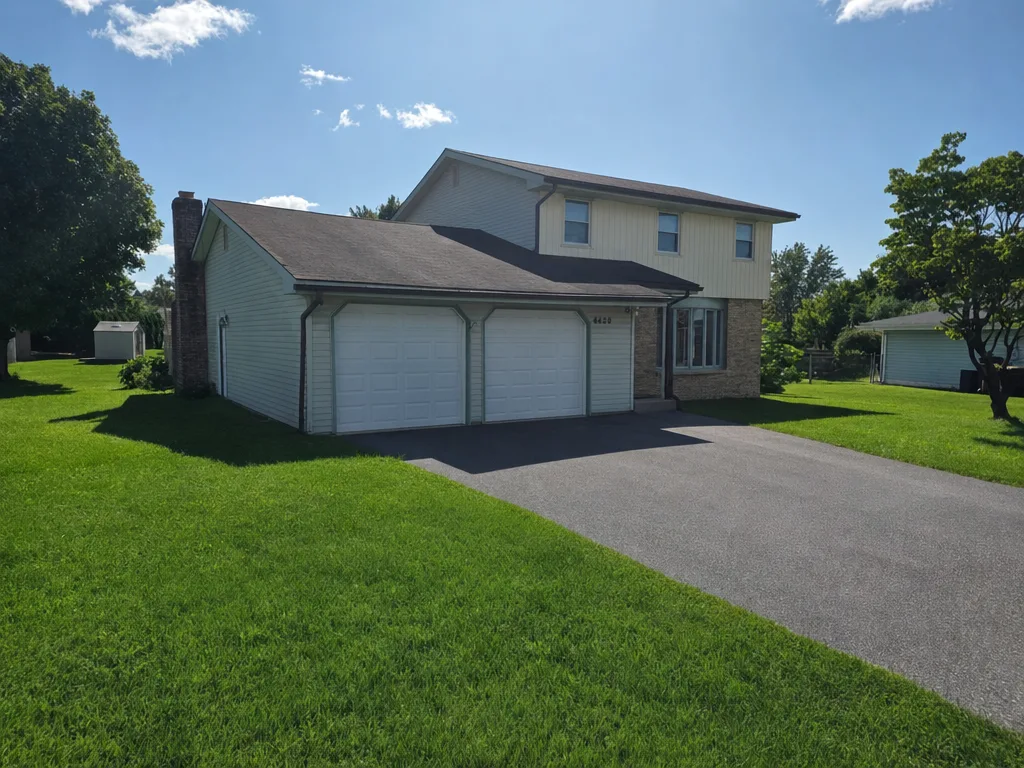
4420 Phillip Street, a spacious Colonial in Egyptian Hills.
Four bedrooms, one-and-a-half baths, formal living and dining rooms, an eat-in kitchen, and a first-floor family room with a brick wood-burning fireplace. Covered front porch, full-size rear patio, and a spacious yard.
(484) 275-0056 Tim Tepes · BHGRE Cassidon Realty
The Opportunity
Value and potential, under one Colonial roof.
4420 Phillip Street is a spacious four-bedroom, one-and-a-half-bath Colonial in Whitehall's popular Egyptian Hills subdivision, offered by Tim Tepes of Better Homes and Gardens Real Estate Cassidon Realty. The floor plan pairs formal living and dining rooms with an eat-in kitchen and a first-floor family room anchored by a brick wood-burning fireplace, with hardwood floors running throughout.
A heat pump, central air conditioning, and a full basement keep things comfortable and flexible, while the covered front porch, full-size rear patio, and level, spacious yard make the outdoors part of everyday life. With this much living space in a sought-after neighborhood, it is a great buy. See the whole house .
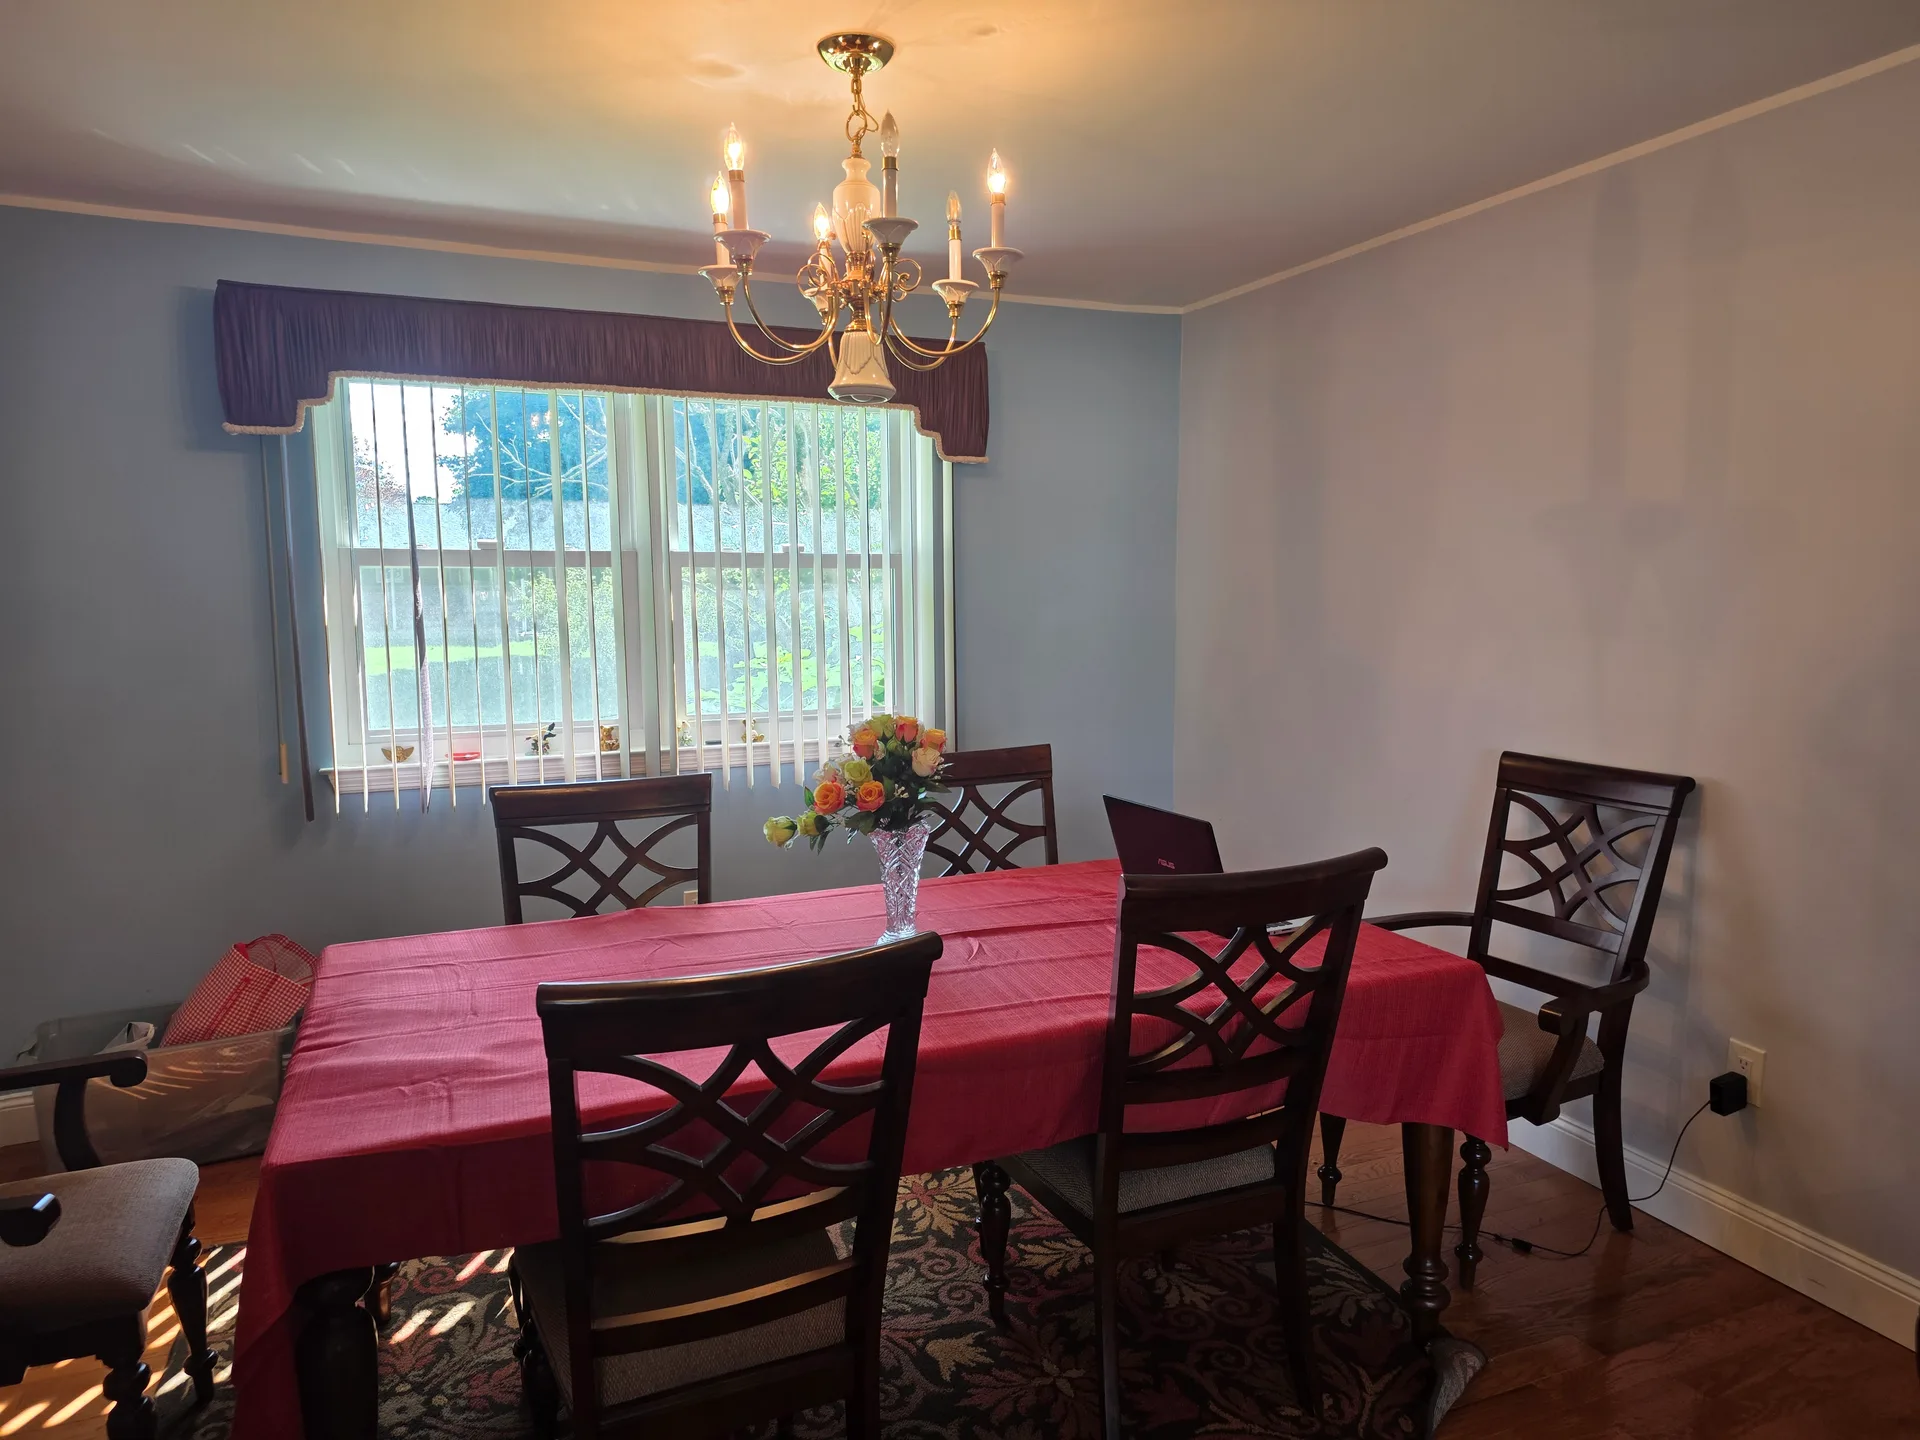
Formal dining room · Hardwood floors
Inside · In Sequence
Rooms with real presence.
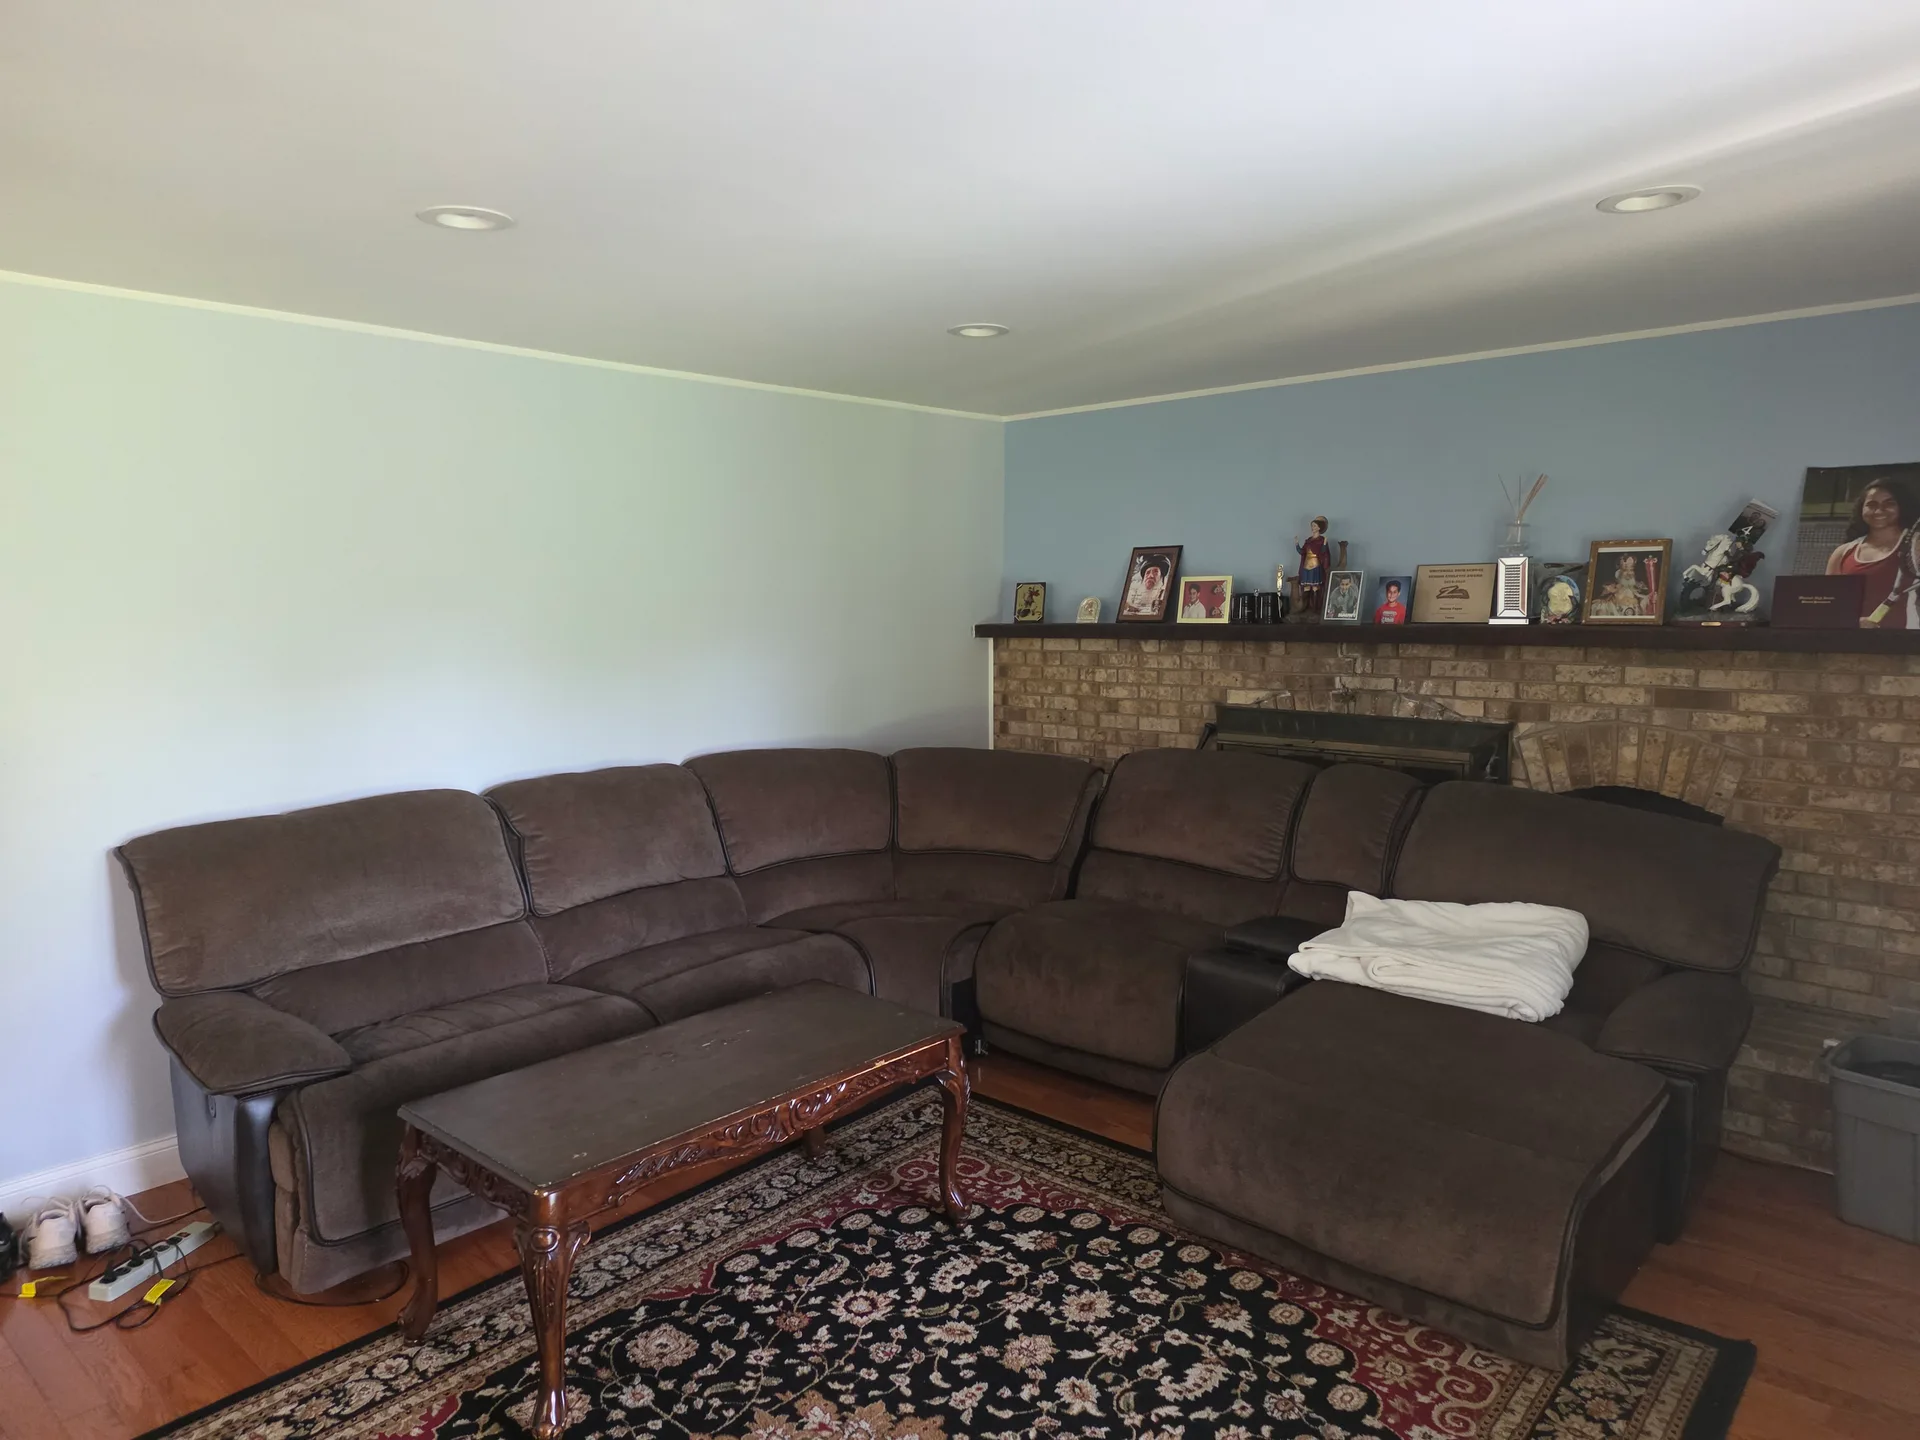
01 · Family Room
First-floor comfort, brick fireplace.
A brick wood-burning fireplace anchors the family room, which opens off the kitchen with easy flow to the rear patio and yard.
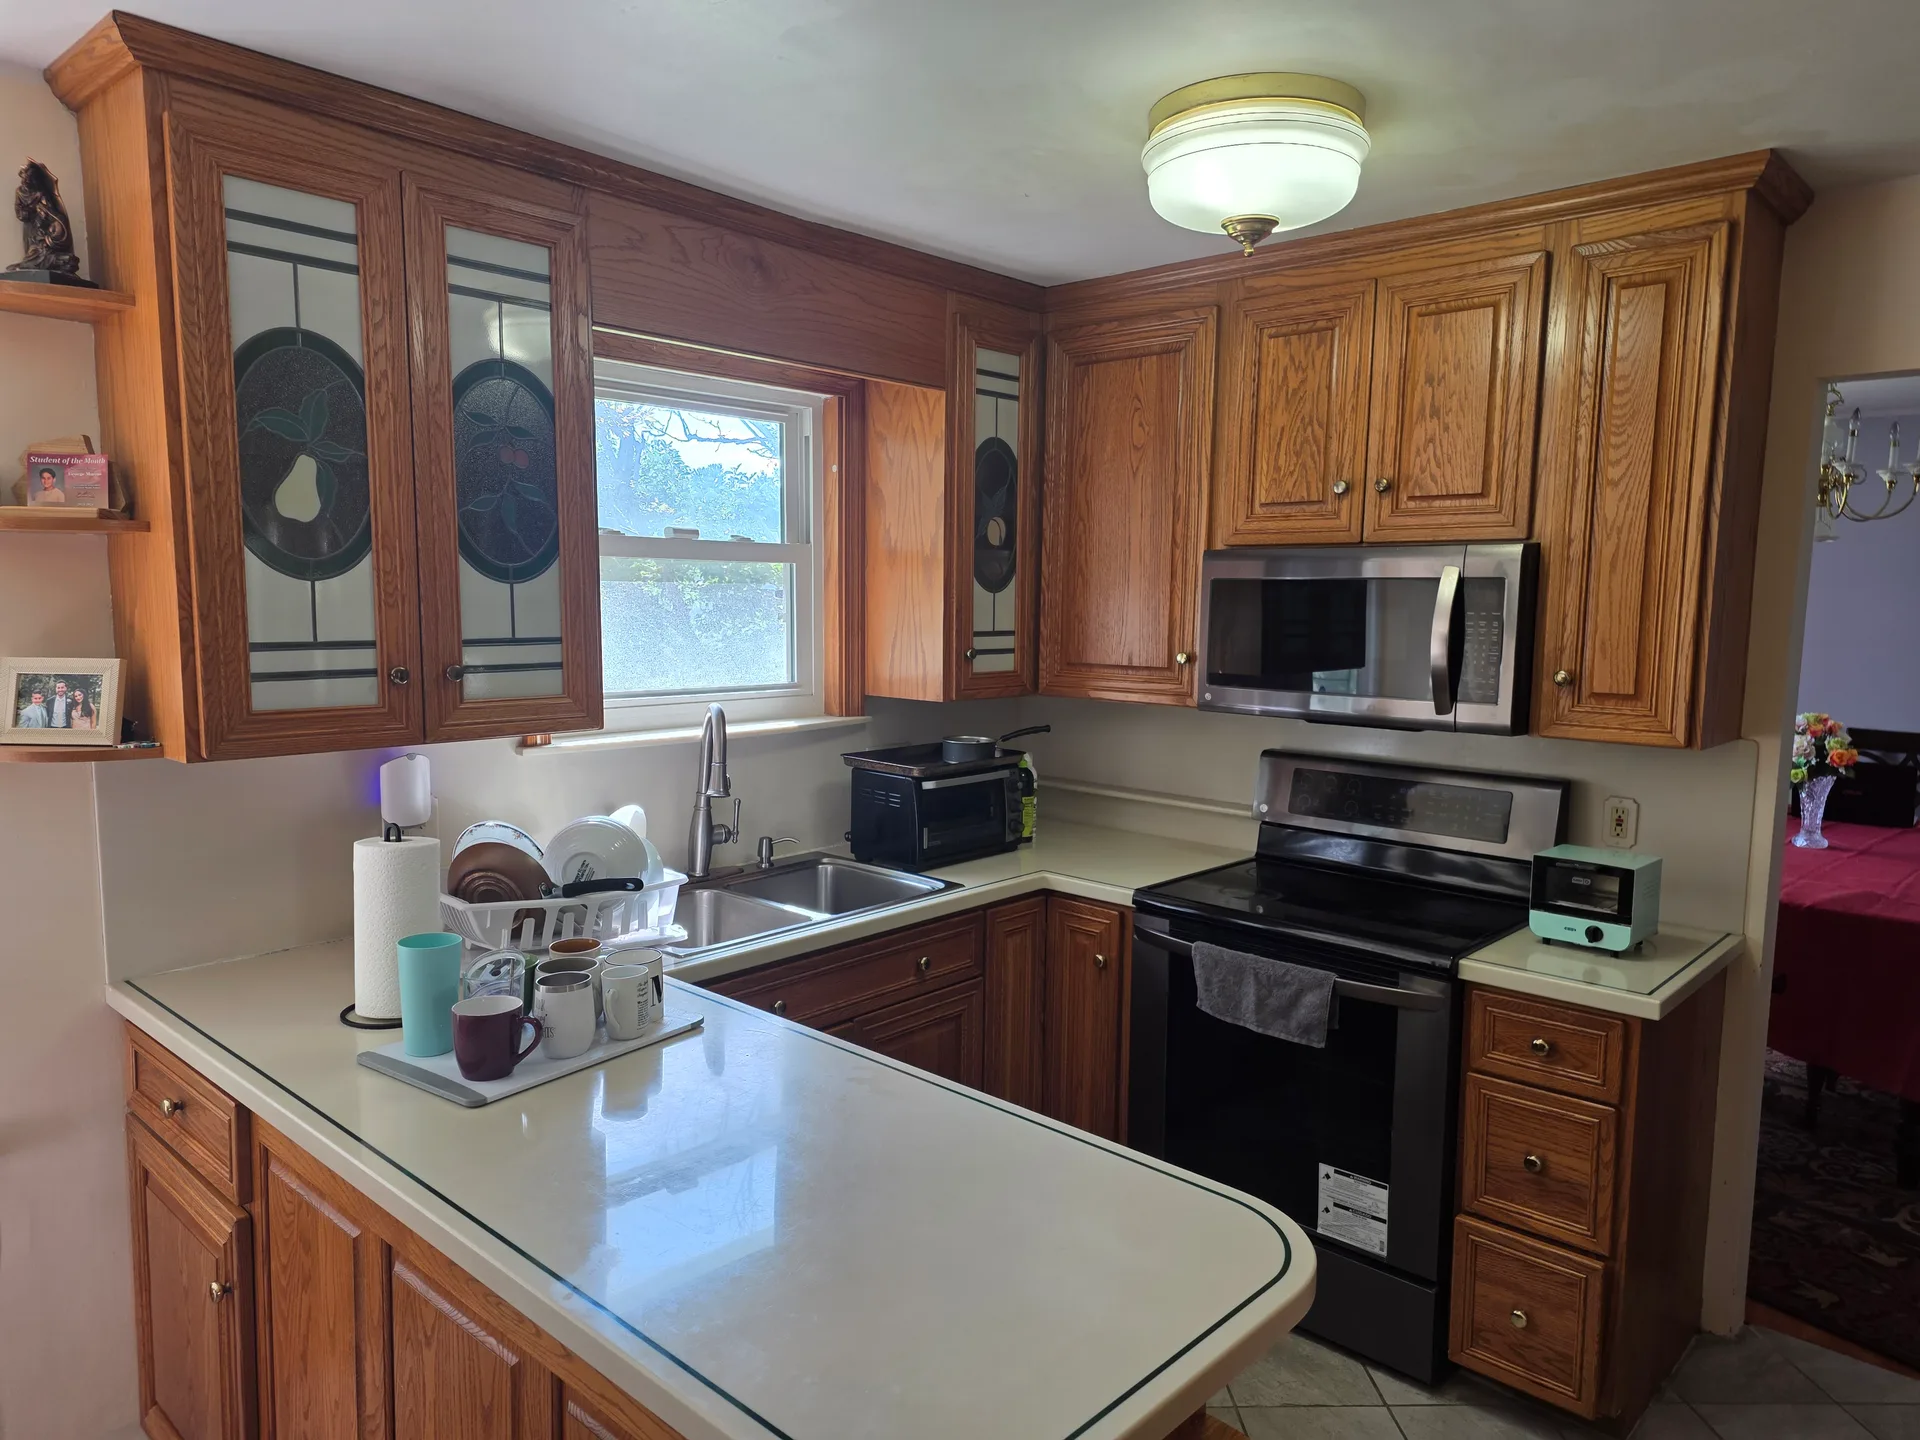
02 · Kitchen
Eat-in kitchen with oak cabinetry.
Stainless steel appliances, glass-front oak cabinets, and a dedicated eat-in area make the kitchen the working heart of the floor plan.
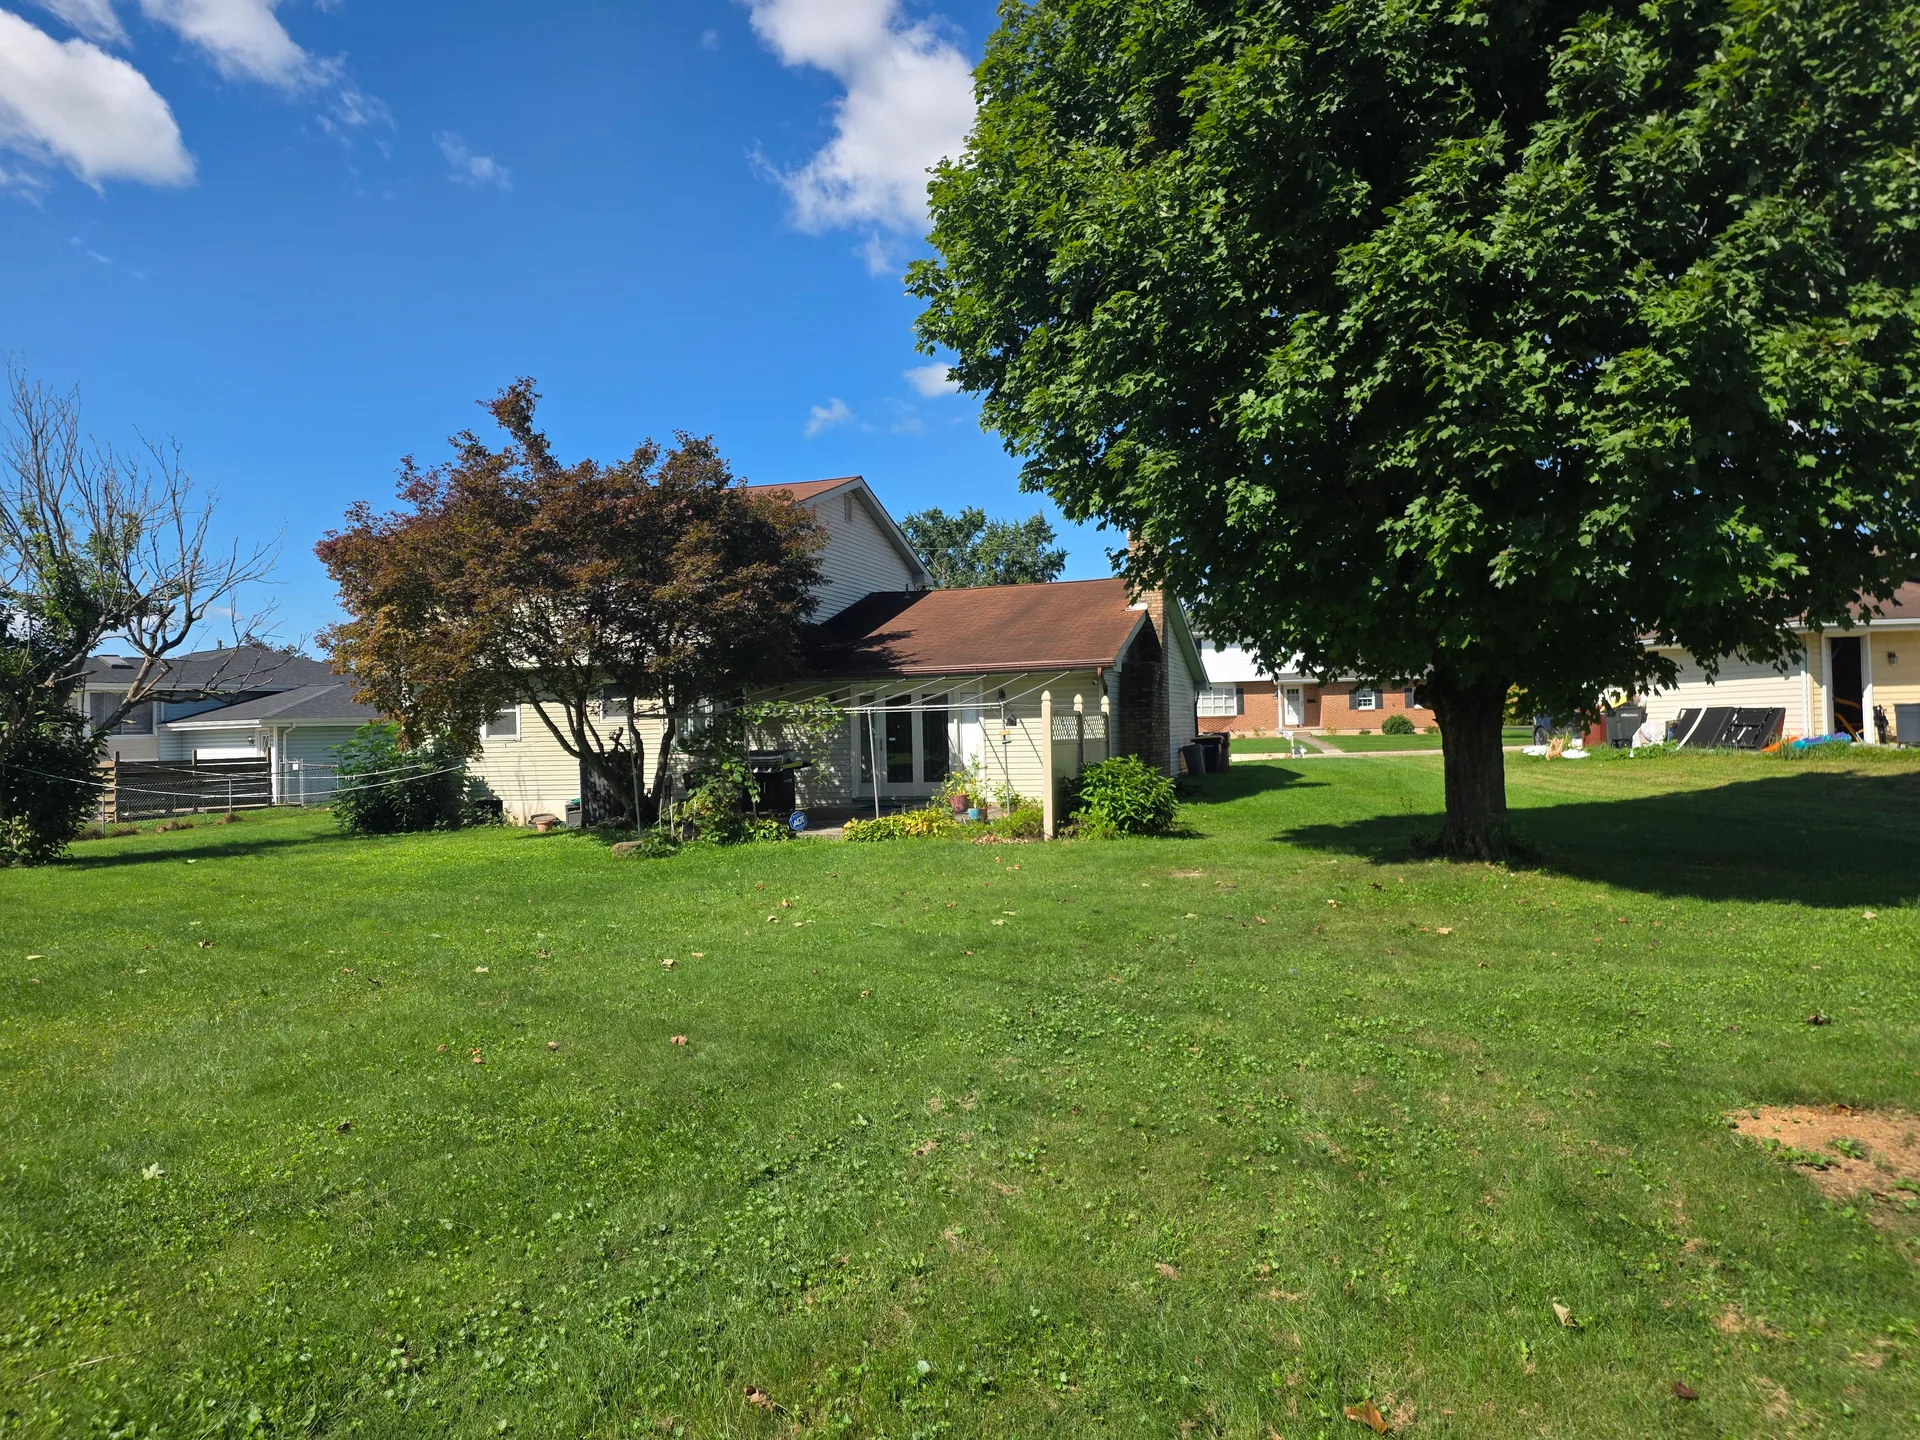
03 · Outdoors
Full-size rear patio and level yard.
A covered front porch greets guests, while the full-size rear patio and spacious, level yard give the outdoors plenty of room to play.
Inside & Out
Details that add up to value.
Formal living & dining
Dedicated rooms for everyday life and entertaining, with a separate eat-in kitchen for casual meals.
Brick fireplace family room
A first-floor family room with a brick wood-burning fireplace opens right off the kitchen.
Eat-in kitchen
Oak cabinetry with glass fronts, stainless steel appliances, and room for a real table.
Hardwood floors
Warm hardwood runs through the main living spaces, with tiled bathrooms throughout.
Heat pump & central air
Efficient, even comfort through every season of the Lehigh Valley year.
Full basement
A full basement offers storage, utilities, and a clean slate for the next chapter.
Two-car garage
An attached two-car garage keeps vehicles out of the weather and off the street.
Porch, patio & yard
Covered front porch, full-size rear patio, and a spacious, level lot with mature trees.
Two-car garage · Brick fireplace · Hardwood · Full basement
Walk Through
See the house in motion.
A quick tour of the rooms and grounds, shot for this listing by the listing team.
This marketing video uses CGI for visual effects and composition; verify property details independently.

Your Agent
Tim Tepes
Tim Tepes is a PA Licensed Associate Broker and REALTOR® with Better Homes and Gardens Real Estate Cassidon Realty. For more than 36 years he has helped Lehigh Valley buyers, sellers, and investors, with 700+ documented transactions in the region. This listing gets the same clear communication, honest pricing guidance, and strong negotiation his clients have counted on since 1990.
Assoc Broker · AB062628L · PA
Get In Touch
Request the full tour.
Tell us when works for you and Tim's team will confirm your private showing of 4420 Phillip Street. Prefer to talk it through? Call or book a 30-minute call directly.
- (484) 275-0056 Tim's direct line
- calendly.com/timtepes/30min Book a call anytime
- 4420 Phillip Street, Whitehall, PA 18052 Egyptian Hills subdivision
Schedule a Private Showing
Worth a look in person.
Thirty minutes is all it takes to walk the rooms, stand in front of the fireplace, and picture the yard in every season. Book a showing that fits your day.